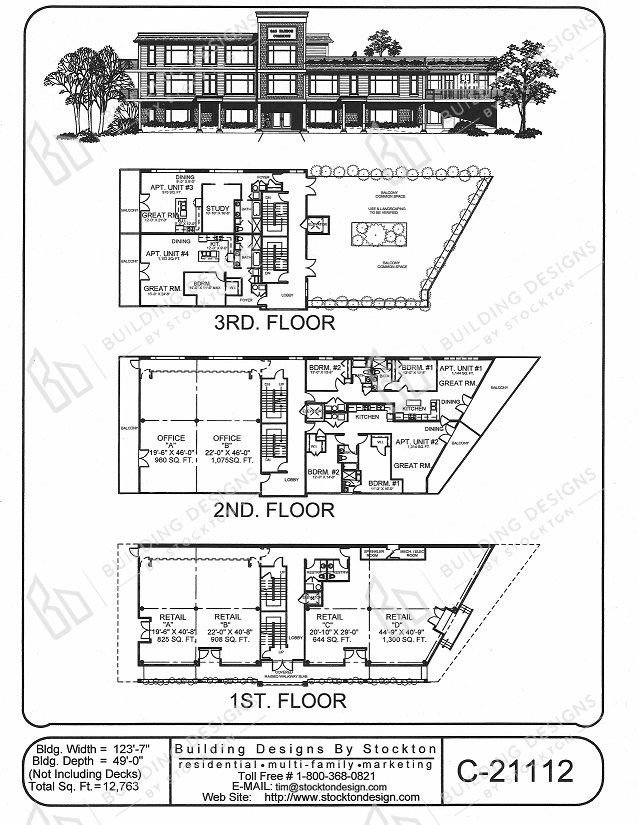
Three Story with a 3rd Floor Outdoor Balcony Common Space, Lower Floor Retail Spaces, Second Floor Office Spaces and Two Unit Apartments with Two Bdrms, Great Room Layouts, and Balconies, Thrid Floor with Two Unit Apartments (a One Bdrm and a Studio)