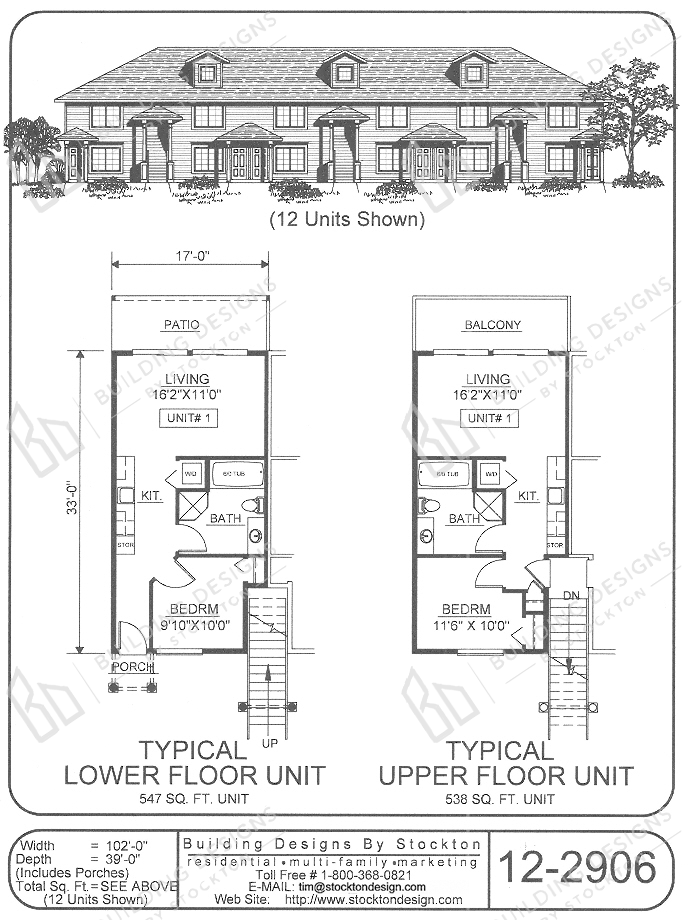
Sqt: 547 sq.ft. Per Lower Floor Units / 538 sq.ft. Per Upper Floor Units Width: 102'-0" Depth: 39'-0"
Commercial
Two Story Flats with Galley Kitchen. Units may be used for Apartments or Motel. Please call for pricing and more information.
to save your favourite homes and more
Enter your email address and we will send you a link to change your password.