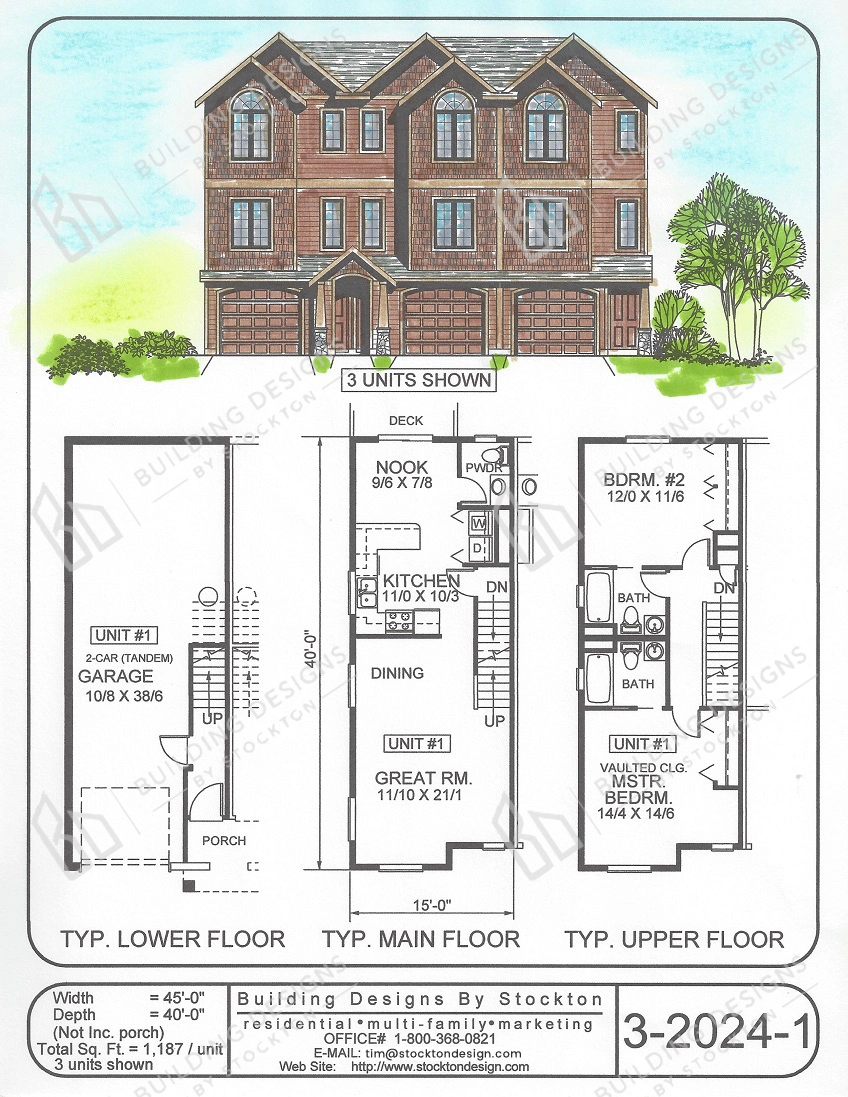
Sqt: 1,187 sq.ft. Per Unit Width: 15'-0" Unit: 3
Multi-Family Plans 3-4 plex
Three Story Rowhouse with Great Room Layout, Kitchen Nook, 2 Bdrm, 2-1/2 Baths, and Lower Floor 2 Car Tandem Garage
to save your favourite homes and more
Enter your email address and we will send you a link to change your password.